Two separate systems govern roof work in England, they are often confused, and the answer to “do I need permission” depends on which one you are asking about. Planning permission is about appearance and impact, and a like-for-like roof repair or re-covering usually does not need it. Building regulations are about performance and safety, and stripping and re-covering more than 25% of a roof does normally need to be notified to building control. It is entirely possible for a job to need building control approval and no planning permission at all, which is the situation most Kent homeowners find themselves in.
Kent adds a third layer. It is a two-tier county, so building control and planning both sit with your district or borough council rather than with Kent County Council, and the county has an unusually high number of conservation areas and listed buildings where the ordinary rules are cut back.
Planning permission and building regulations are not the same thing
It is worth separating them cleanly, because the terms get used interchangeably and they should not be.
- Planning permission asks whether the change is acceptable in appearance and in its effect on neighbours and the area. It is administered by your local planning authority.
- Building regulations ask whether the work is structurally sound, weathertight, adequately insulated, adequately ventilated and safe. It is administered by building control, either the council’s own service or a private building control approver.
A roof job can need neither, one, or both. Replacing broken tiles with matching tiles usually needs neither. Stripping and re-covering a whole slope in the same material usually needs building regulations approval but not planning permission. Adding a large dormer in a conservation area may well need both. Which of those you are actually facing depends on the condition of the roof, and our guide to deciding between a roof repair and a re-roof works through that first.
The 25% rule, explained properly
This is the threshold that catches most homeowners out. In England, where more than 25% of the area of a roof is stripped and re-covered, the work is treated as a material alteration to a thermal element under the Building Regulations. Two consequences follow.
First, the work becomes notifiable. Building control needs to be told before it starts, and the finished work needs a completion certificate. That certificate matters later: it is one of the documents a buyer’s solicitor asks for when you sell.
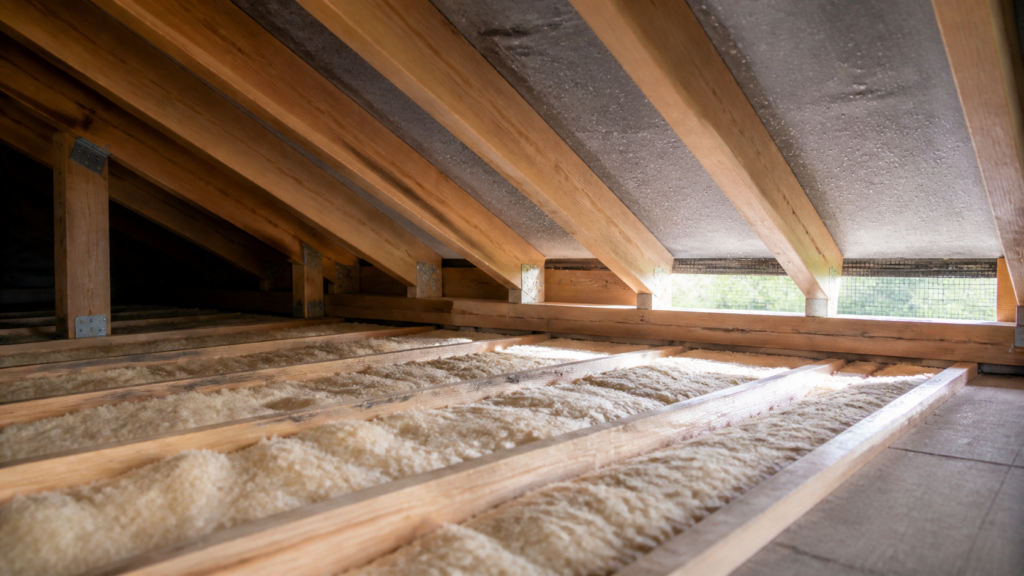
Second, the roof’s thermal performance has to be improved where it is reasonably practicable. Approved Document L sets limiting U-values for a renovated thermal element, generally in the region of 0.16 W/m²K for a pitched roof insulated at ceiling level and 0.18 W/m²K where the insulation sits at rafter level. For a typical Kent house with a cold loft, that most often means topping up the loft insulation as part of the works. The phrase “where it is reasonably practicable” does real work: if the target is technically unfeasible or would cost more than it saves over a reasonable payback period, a lesser standard can be accepted. Your building control body decides that, not the roofer and not the homeowner.
The trap in the arithmetic
People routinely underestimate the 25%. A single slope of a simple gabled house is often close to half the total roof area, so “just doing the back” is comfortably over the threshold. It is also cumulative in spirit: staging repairs to stay under 25% each time, on the same roof, is not the way the regulation is intended to be read.
What the thermal upgrade means in practice
Adding insulation changes how moisture behaves in a roof, and this is where poorly planned upgrades cause problems. Insulating at ceiling level makes the loft colder, so warm moist air escaping from the house below condenses more readily on the underside of the roof. That is why eaves ventilation, ridge ventilation or a breathable membrane has to be part of the specification rather than an afterthought. Kent’s damp maritime air makes the margin narrower than it would be in a drier climate.
Insulating at rafter level, which is what you do when the loft is a room or will become one, raises the further question of whether the construction is warm or cold and where the vapour control layer sits. Get that wrong and you rot the rafters slowly and invisibly. Our page on roof insulation and ventilation covers how the two are specified together. It is not an optional extra on a re-roof, it is part of doing the re-roof correctly.
Three routes to building control approval
There is more than one way to satisfy building control, and the right one depends on the job.
Building notice
Suitable for straightforward domestic work. You, or the contractor on your behalf, notify the council before starting. An inspector visits at agreed stages and issues a completion certificate at the end. This is the usual route for a re-roof.
Full plans application
Drawings and specifications are submitted and approved before work starts. This is the route where structural work is involved, where a loft is being converted, or where you want the certainty of approval in advance.
Competent person scheme self-certification
Some roofing contractors are registered with a competent person scheme, such as CompetentRoofer, which allows them to self-certify their own re-roofing work against the Building Regulations and notify the council on your behalf. Where that applies it removes a step and usually shortens the programme. It is worth asking any contractor whether they are registered and, if not, who is making the notification. Someone has to.
In Kent, building control sits with the district and borough councils: Ashford, Canterbury, Dartford, Dover, Folkestone and Hythe, Gravesham, Maidstone, Sevenoaks, Swale, Thanet, Tonbridge and Malling, and Tunbridge Wells. Medway is a unitary authority and runs its own service. Private building control approvers can also be appointed in place of the council. Your local authority will confirm which applies and what they need.
When roof work does need planning permission
Most repair and re-covering work falls under permitted development and needs no application. The situations that commonly do need permission are these.
- Altering the roof shape or height. Dormers, roof extensions and raising the ridge go beyond simple re-covering. Permitted development rights for roof additions are limited by volume and by position, and a dormer on a principal elevation facing a highway normally needs permission.
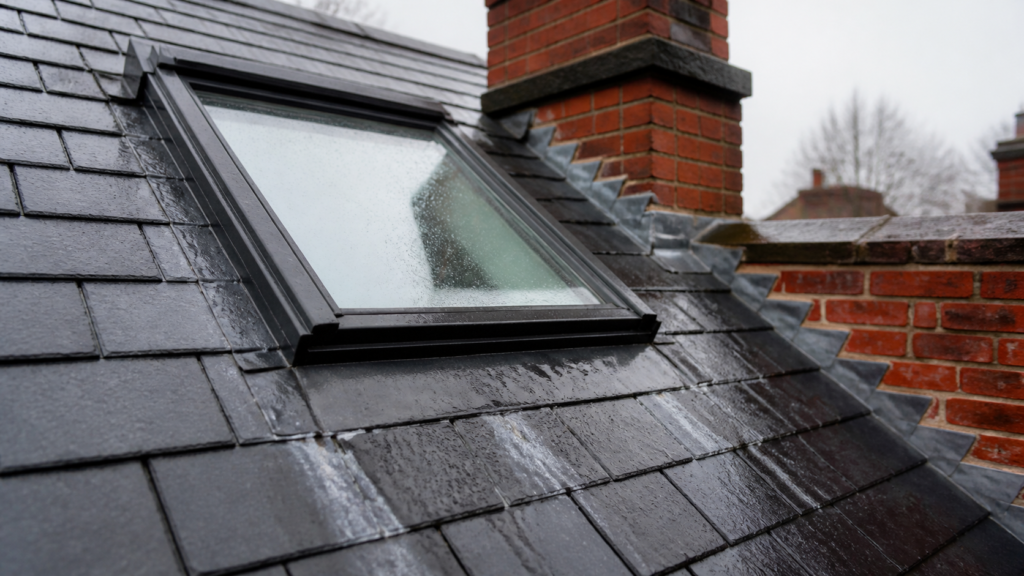
- Rooflights that project too far. Under permitted development a rooflight generally must not protrude more than 150mm beyond the plane of the existing roof slope, and must not sit higher than the highest part of the roof. Conservation rooflights exist precisely to satisfy this. Our page on skylight and roof window installation covers the practical side.
- Changing the roofing material on a property where permitted development rights have been removed.
- Flats and maisonettes. Permitted development rights for householders apply to houses, not to flats. Roof work on a flat generally needs an application, and usually the freeholder’s consent as well.
- Properties subject to an Article 4 direction, which removes specified permitted development rights in a defined area.
Rooflight and dormer rules have detailed conditions attached and they change. Treat the list above as an indication of where to check, not as a substitute for checking.
Conservation areas and listed buildings in Kent
Kent has a great deal of protected fabric, and roof work is one of the most visible things you can do to a building. The rules bite hardest here.
Listed buildings. Any alteration affecting the character of a listed building requires listed building consent, and this extends to the roof, including the slate or tile type, the ridge detail, the leadwork and often the fixings. Genuine like-for-like repair using matching materials and detailing usually does not require consent, but re-covering almost always does. Carrying out unauthorised work to a listed building is a criminal offence, not a planning technicality, so the check is not optional.
Conservation areas. Kent’s designated areas include large parts of Canterbury, Tunbridge Wells, Faversham, Sandwich, Rochester, Deal, Cranbrook, Tenterden and many village centres. Like-for-like repair is generally permitted development. However, many conservation areas carry Article 4 directions which remove the right to change the roofing material, finish, colour, texture or profile without permission. Medway Council has applied Article 4 directions to dwellings in conservation areas at Rochester and Chatham, and the rights removed there expressly include altering roofs, roof coverings and chimneys. Gravesham has done the same across conservation areas in Gravesend, where changing the existing roofing material or inserting a rooflight needs permission. In those areas, swapping natural slate for a concrete substitute, or Kent peg tiles for a modern machine-made tile, can require an application even where the result looks broadly similar from the street. Newer development can be restricted for a different reason. At Ebbsfleet, where the Ebbsfleet Development Corporation acts as the planning authority, the new-build nature of the housing means permitted development rights are often narrower than elsewhere, so work that would be routine on an older house may still need an application.
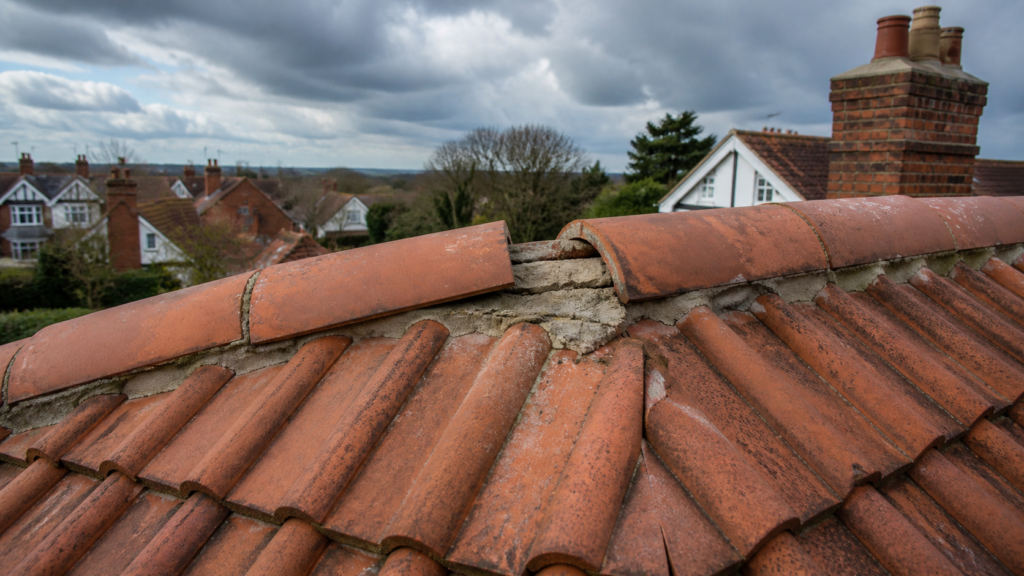
Matching materials matters more here than anywhere. Kent peg tiles, hand-made clay pantiles and Welsh slate all have specific sizes, gauges and detailing, and sourcing a genuine match, often from reclaimed stock, is part of the job. Our slate and tile roofing and pitched roofing pages cover the work involved, and we cover the historic towns as well as the rest of the county, with more on the Tunbridge Wells roofing page.
Flat roofs, and the point people miss
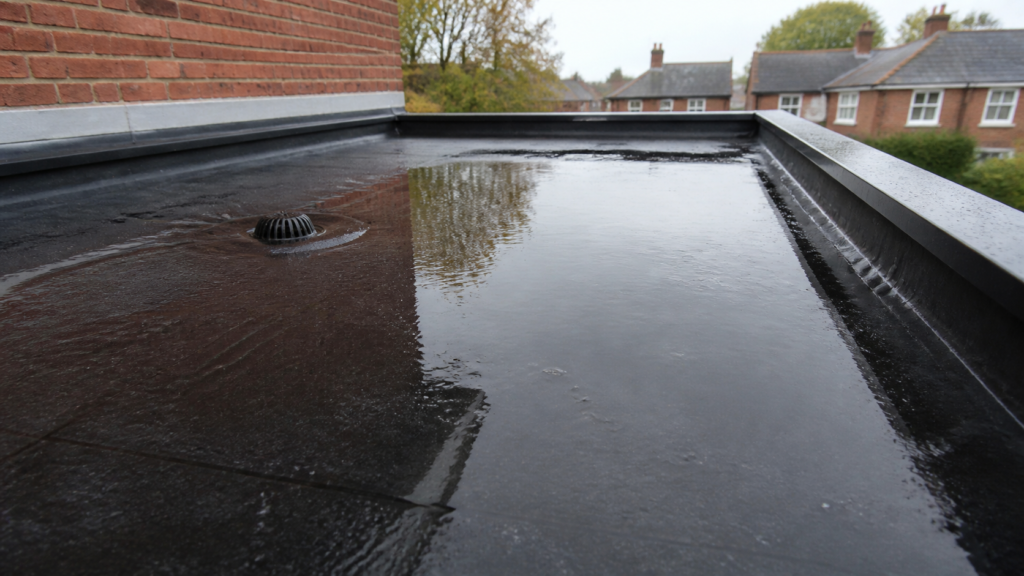
A flat roof re-cover almost always exceeds the 25% threshold, because a domestic flat roof is usually a single area and you are usually doing all of it. That makes it notifiable and normally brings the thermal upgrade requirement with it, which in turn means insulating above the deck as a warm roof and dealing with the consequences for upstand heights and door thresholds. It is a bigger job than “replacing the felt”, and it should be quoted as one. See flat roofing for the systems we install, and our comparison of EPDM, GRP and torch-on felt for how each covering interacts with those requirements.
What if the work was never notified
This surfaces at the worst possible moment, when you are selling and the buyer’s solicitor asks for a completion certificate that does not exist. The remedy is a regularisation application to the council’s building control service, a retrospective approval process. It may require opening up parts of the work so that it can be inspected, and the council can require alterations to bring it up to standard. It is fixable, but considerably more expensive and disruptive than notifying the work in the first place. If you are having a roof re-covered, establish before work starts who is notifying it, and make sure you get the certificate at the end.
Where to go from here
The short answer for most Kent homeowners is this. A repair to a sound roof needs nothing. A re-covering of more than a quarter of the roof needs building control notification and normally an insulation upgrade. Changing the appearance, the shape or the material may need planning permission, and in a conservation area or on a listed building it very likely does. Your district or borough council, or Medway Council, will confirm what applies to your address, and it is a free phone call.
We arrange a free roof survey across Kent and Medway, and part of that is telling you plainly which category your job falls into before you commit to anything. The work is carried out by approved roofing specialists who are fully insured and appropriately qualified, and where notification is needed you will be told who is making it. See our full coverage across Kent and Medway, or get in touch to arrange a free roof survey.
Common questions about roof approvals in Kent
Do I need planning permission to replace my roof in Kent?
Usually not, if you are re-covering in the same material and not changing the shape or the height. Permission becomes more likely where the material, profile or colour changes, where a dormer is added, or where the property is a flat rather than a house. Conservation areas and listed buildings are the main exceptions, and your district or borough council will confirm what applies to your address.
Does a roof repair need building regulations approval?
A genuine like-for-like repair, such as replacing broken tiles with matching ones, normally does not. The threshold is re-covering: in England, stripping and re-covering more than 25% of a roof is normally treated as a material alteration, which brings notification and a thermal upgrade requirement where it is reasonably practicable. People routinely underestimate how easily a single slope crosses that line.
Do I need permission to fit a roof window?
Building regulations approval is normally needed, because a new opening affects the structure, the weathering and the thermal performance of the roof. Planning permission is a separate question. Under permitted development a rooflight generally must not project more than 150mm beyond the plane of the existing slope, or sit above the highest part of the roof. Conservation areas and listed buildings are treated differently.
Does replacing a flat roof need building regulations approval?
Almost always. A domestic flat roof is usually a single area and you are usually re-covering all of it, which comfortably exceeds the 25% threshold. That normally means notifying building control and insulating to current standards where reasonably practicable, generally above the deck as a warm roof. It has knock-on effects for upstand heights, door thresholds and rooflight kerbs, so it is worth designing in early.
Who handles building control for roof work in Kent?
Your district or borough council: Ashford, Canterbury, Dartford, Dover, Folkestone and Hythe, Gravesham, Maidstone, Sevenoaks, Swale, Thanet, Tonbridge and Malling, or Tunbridge Wells. Medway is a unitary authority and runs its own service. A private building control approver can be appointed instead, and some roofing contractors are registered with a competent person scheme and can notify the work themselves.
What if previous roof work was never notified to building control?
It usually surfaces when you sell and a buyer’s solicitor asks for a completion certificate that does not exist. The remedy is a regularisation application to the council’s building control service, which is retrospective approval. It may require opening up parts of the work so it can be inspected, and alterations can be required to bring it up to standard. Fixable, but far easier to avoid.